★★★★★ 5.0 · 19 reviews on Google

Zornitsa · Burgas

Furniture in Zornitsa

Complete fit-outs for new apartments in Zornitsa – a kitchen open to the living room, wardrobes up to the ceiling and furniture for every room in one design.

  • Free measuring visit within 24 hours
  • Design even before the finishing work
  • The whole apartment in one design
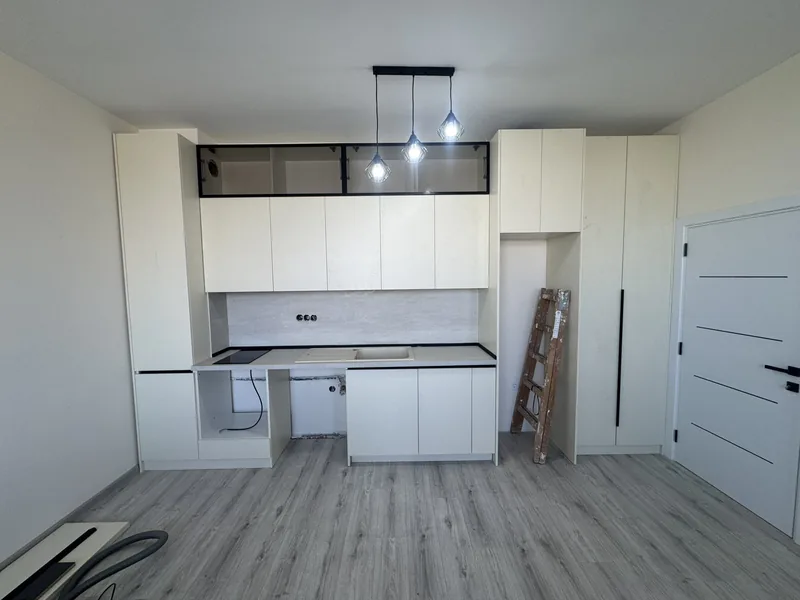
White custom kitchen with tall appliance units — Kuhni Burgas
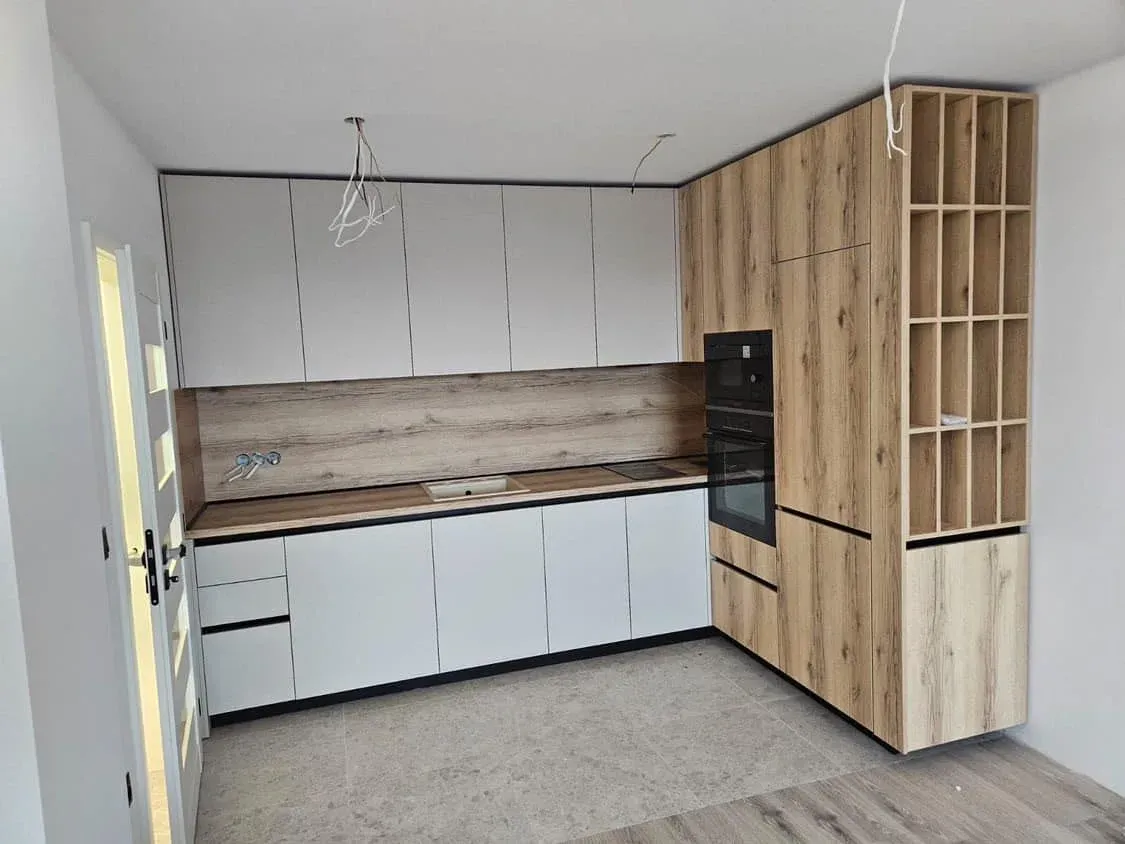
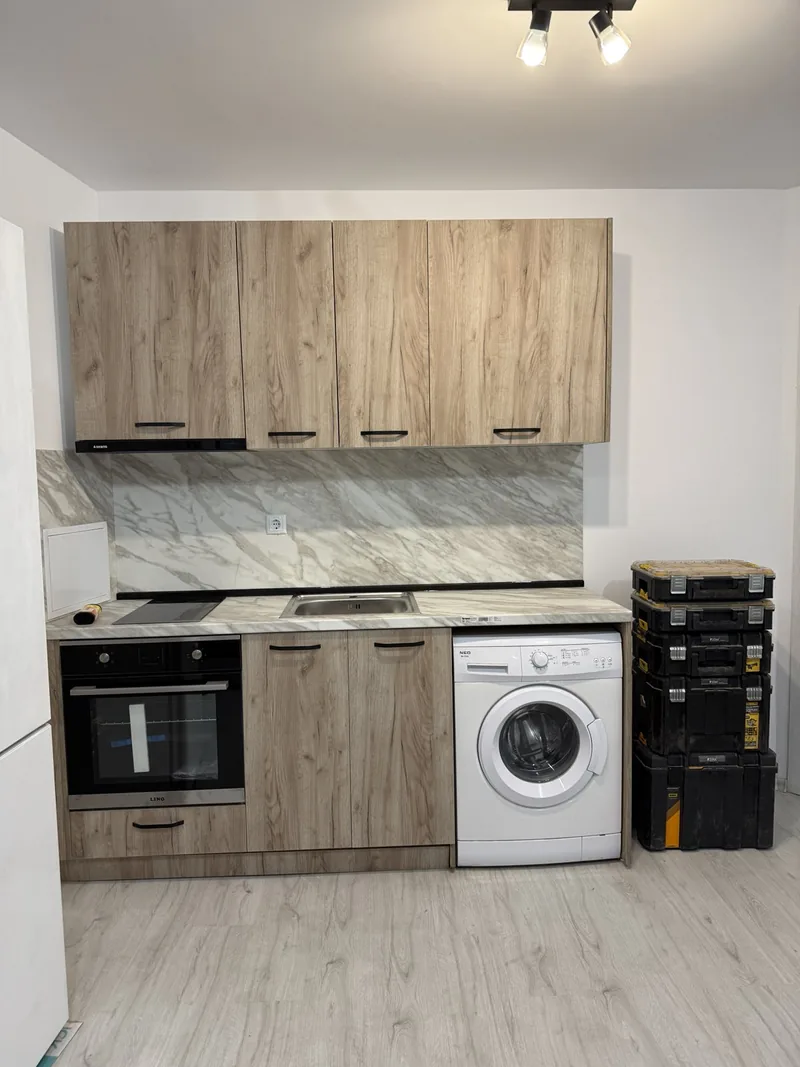
Custom kitchen in oak with a marble splashback and built-in appliances — Kuhni Burgas
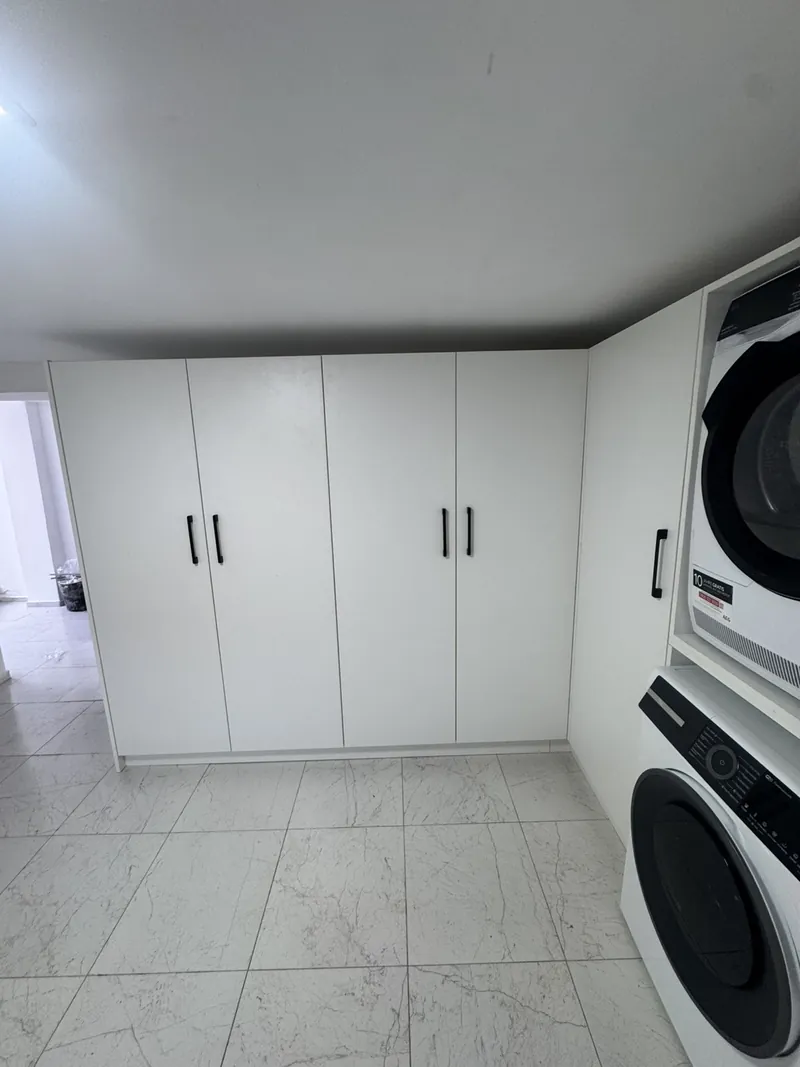
White floor-to-ceiling wardrobes with black handles — Kuhni Burgas
Real projects · not renders

In short

Kuhni Burgas makes custom furniture in Zornitsa – kitchens open to the living room, wardrobes up to the ceiling, TV walls and complete fit-outs for the new apartments in the complex. The design can start even before the finishing work, so water and sockets are planned around the kitchen. The visit and 3D design are free, kitchens start from €950 per linear metre and manufacturing usually takes 2–4 weeks. Phone and Viber: +359 897 312 930.

Updated: 26 October 2026

Why choose Kuhni Burgas?

  • Our own workshop in Burgas, no subcontractors – the whole process is in our hands.
  • Free home visit and measuring within 24 hours; we reply to enquiries within 2 hours on working days.
  • 3D design before production, and changes to the design before production are free.
  • Manufacture usually takes 2–4 weeks after the design is approved.
  • Kitchens from €950 per linear metre, wardrobes from around €300, bedrooms from around €350 – exact price after the visit.
  • Highly moisture-resistant chipboard, edge banding and quality hardware and mechanisms – also suitable for seaside apartments.
  • 10-year guarantee on workmanship and a lifetime guarantee on Blum hardware.
  • Rated 5.0 on Google from 19 reviews.
  • We work in Burgas and across Burgas Province, every day from 7:30 to 22:30.
  • We speak English – call us or message us on Viber.
Own workshopno subcontractors
Blum hardwarelifetime guarantee
3D designbefore production
Visit within 24 hoursfree in Burgas and the region
2–4 weeksproduction and installation

Zornitsa

Fit-outs for the new apartments in Zornitsa

Zornitsa is one of the newer residential complexes in Burgas, with a lot of new construction in recent years. Apartments here often have a kitchen open to the living room and bedrooms without built-in wardrobes – in other words, furnishing starts from scratch.

That is also the big advantage: when the furniture is planned in time, everything can be exactly where it should be – sockets above the worktop, water and drainage for the sink and dishwasher, lighting under the wall units. That is why it is best to call us before the finishing work.

Our workshop is in Burgas and we do the whole process ourselves – visit, 3D design, manufacturing and installation, with no subcontractors. Delivery and installation are included in the price, and one person is responsible for your order from the floor plan to the final adjustment.

What we make

The most common orders in Zornitsa

01

Kitchen open to the living room

A kitchen that looks like part of the living room.

02

Wardrobes up to the ceiling

In every bedroom – wall to wall.

03

TV wall

With the same fronts as the kitchen, for one unified room.

04

The whole apartment

One design, one style, installation to a schedule.

On this page (20 topics)
  1. Why it pays to plan the furniture before the renovation
  2. A kitchen that is part of the living room
  3. Built-in appliances in tall units
  4. Wardrobes up to the ceiling in every bedroom
  5. A TV wall in the same style as the kitchen
  6. The whole apartment in one design
  7. Hallway and corridor
  8. Children’s room
  9. Materials and hardware
  10. Ready-made or custom furniture in Zornitsa?
  11. The most common mistakes in a new apartment
  12. Lighting under the wall units
  13. The worktop and the splashback between the units
  14. What to prepare before the visit
  15. How to keep your furniture looking good for years
  16. If you want to move in sooner
  17. A walk-in wardrobe or a wardrobe up to the ceiling
  18. Bathroom furniture in a new apartment
  19. How the measuring visit in Zornitsa works
  20. Lead time and payment

Off-plan

Why it pays to plan the furniture before the renovation

When an apartment is new, the most expensive mistakes happen before the furniture: the socket ends up behind the fridge, the water for the sink is on the wrong wall and there is no drain for the dishwasher. Afterwards this is fixed by chasing walls or by compromising on the kitchen.

If you send us the plan at the start, we will tell you where water, drainage and sockets should go for the future kitchen. We take exact measurements when the walls and floors are finished – that is when the design becomes final.

Kitchen in the living room

A kitchen that is part of the living room

In most new apartments in Zornitsa the kitchen shares a room with the living area. It then needs to look calm: fronts without unnecessary detail, hidden handles or handles in the same tone, appliances built into tall units and closed cupboards instead of open shelves.

If there is room, an island or breakfast bar separates the kitchen from the living area and adds worktop space. More about made-to-measure kitchens: custom kitchens in Burgas.

Custom kitchen in oak with a marble splashback and built-in appliances — Kuhni Burgas
A real project from our workshop

Tall appliance units

Built-in appliances in tall units

A tall unit with the oven at a comfortable height and an integrated fridge make the kitchen look cleaner – especially when it is visible from the living room. Appliances are built in to their exact dimensions, so it is best to know the models at the design stage.

On request we also supply appliances from leading brands. More: kitchens with built-in appliances.

White custom kitchen with tall appliance units — Kuhni Burgas
A real project from our workshop

Wardrobes

Wardrobes up to the ceiling in every bedroom

New apartments rarely have built-in wardrobes. A wall-to-wall wardrobe up to the ceiling holds noticeably more than a ready-made one and looks like part of the wall. The top row is for suitcases, the middle for rails and shelves, and drawers at the bottom.

The doors can be sliding or hinged, plain or mirrored. More: fitted wardrobes.

White floor-to-ceiling wardrobes with black handles — Kuhni Burgas
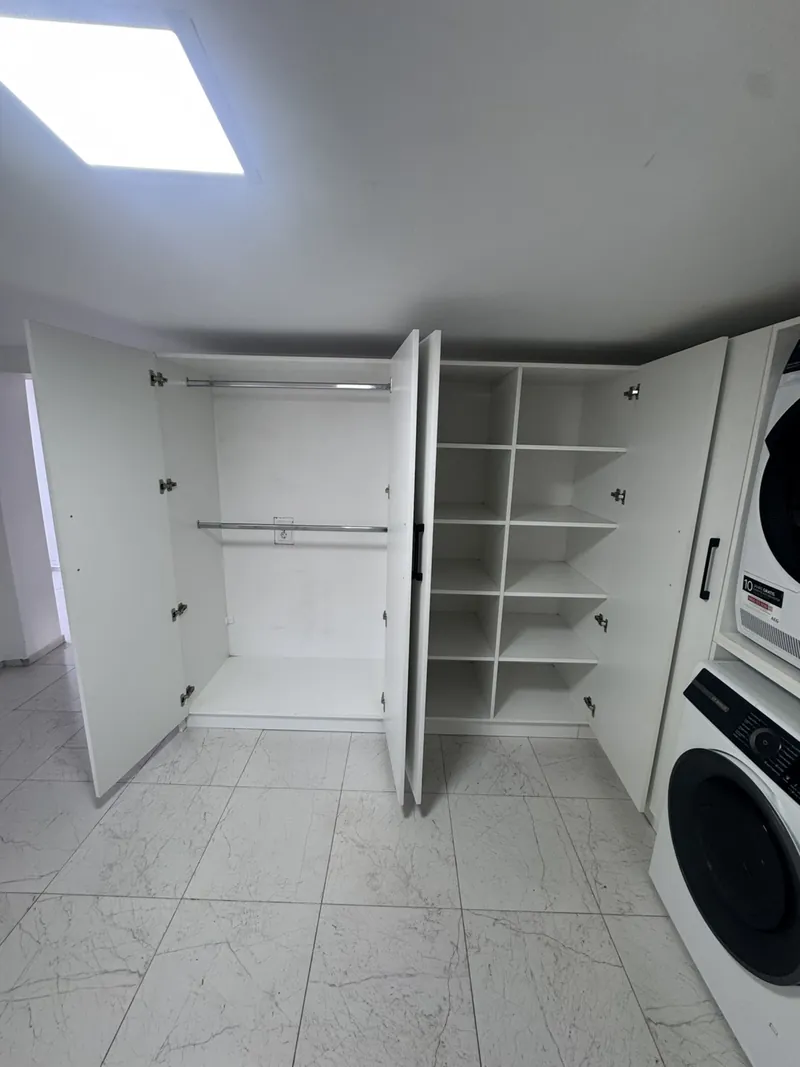
Made-to-measure wardrobe with two hanging rails and shelves — Kuhni Burgas

Free and with no obligation

Free measuring visit and 3D design

Call us or message us on Viber or WhatsApp — we arrange a visit, measure on site, bring samples, and you get a 3D design and a quote with no obligation.

TV wall

A TV wall in the same style as the kitchen

When the kitchen and living room are one space, a TV wall with the same fronts makes everything look like one whole. There are base units for the equipment, the cables run out of sight, and there can be shelves or a display cabinet at the sides.

The height of the TV is set relative to the sofa – we decide this at the visit, once we know where everything will go.

Whole apartment

The whole apartment in one design

In a new apartment it is easiest when everything follows one design – kitchen, living room, bedroom, children’s room and hallway. The fronts, handles and colours are chosen together, manufacturing is done at once and installation follows a schedule, room by room.

That way you move into a finished home rather than an apartment that takes months to furnish. More: apartment furniture.

Hallway

Hallway and corridor

In new apartments the hallway is often small, but it has to hold shoes, coats and bags. A made-to-measure unit up to the ceiling, with shoe space below and coat hooks above, holds everything, and a mirror on the door saves a separate mirror.

5.0★★★★★19 reviews on GoogleAll reviews →
★★★★★
“I highly recommend Kuhni Burgas. The kitchen was installed perfectly, on time and without me being there, because I do not live in Burgas. The right choice, especially if you live abroad and want a new kitchen without the hassle.” (translated from Bulgarian)
Zlatina Petkova · kitchen ordered remotely
★★★★★
“We are extremely happy with our new kitchen! The work is precise down to the smallest detail, and the materials are of excellent quality. Everything was done on time and as agreed.” (translated from Bulgarian)
Miglena Gudova · kitchen

Children’s room

Children’s room

The children’s room is designed together with the others – in the same style, but with more storage and a made-to-measure desk. A bed with storage frees the floor for play. See also custom bedrooms.

Materials

Materials and hardware

Carcasses are made of highly moisture-resistant chipboard with quality edging, and fronts of chipboard, matt or gloss MDF, or solid wood. The hardware is Blum, with soft closing and a lifetime guarantee. We bring samples to the visit. More: MDF kitchens.

Custom kitchen in white and oak with a wine rack — Kuhni Burgas
A real project from our workshop

Ready-made or custom

Ready-made or custom furniture in Zornitsa?

In a new apartment it is tempting to buy everything ready-made and move in quickly. But ready-made wardrobes don’t reach the ceiling, a modular kitchen leaves empty gaps, and the TV wall doesn’t match the kitchen you can see from the same sofa.

Custom furniture is made to the measurements of the new apartment and in one style for every room. If it is planned in time, the lead time is not a problem – manufacturing usually takes 2–4 weeks after the design is confirmed.

Mistakes

The most common mistakes in a new apartment

  • The socket is behind the fridge or where the tall unit will go – and then you hunt for extension leads.
  • The water is on the wrong wall and the sink can’t go under the window as you wanted.
  • There is no power for lighting under the wall units – and the cables end up visible.
  • The furniture is measured before the floors are laid – and then it is a few millimetres out.

All of these mistakes are avoided if the kitchen is designed before the finishing work.

Lighting

Lighting under the wall units

The ceiling light shines from behind you and leaves the worktop in shadow. LED lighting under the wall units lights exactly the work surface and makes the kitchen cosier in the evening. It is planned at the design stage so that power can be provided and the cables hidden.

Wardrobes and display cabinets can have lighting too – it switches on when the door opens and makes things easier to find.

Worktop and splashback

The worktop and the splashback between the units

The worktop is the surface that works hardest, so it is chosen according to how you cook. We recommend technical stone (Compact) – it is durable, doesn’t absorb moisture and resists scratches and high temperatures. On a tighter budget, an HPL laminate worktop is a good alternative. The splashback between the wall and base units protects the wall from splashes and grease and can match the worktop or be a contrasting colour.

We bring worktop samples to the visit together with the fronts, so you can see the combination on site. With an open-plan kitchen the worktop is visible from the living room, so its colour is chosen together with the fronts and the floor.

Before the visit

What to prepare before the visit

The visit is quicker and the first design is closer to what you want if you have a few things to hand:

  • The sizes of the appliances to be built in – or at least their models.
  • Photos of furniture you like – from the internet, catalogues or friends’ homes.
  • A rough budget – so we suggest suitable materials straight away instead of several versions.
  • The floor plan of the apartment and how far the finishing work has got.

You don’t need to know everything in advance. Most decisions are made together at the visit, with the samples in hand.

Care

How to keep your furniture looking good for years

Custom furniture lasts a long time if you follow a few simple rules. Wipe water around the sink straight away rather than letting it sit on the edges. Don’t put hot pans directly on the worktop. Clean the fronts with a soft cloth and a mild cleaner – gloss and matt finishes don’t like abrasive sponges.

Blum hinges and runners rarely need adjusting, but if a door shifts over time it can be readjusted in a minute. Workmanship comes with a 10-year guarantee and Blum hardware with a lifetime guarantee.

Stages

If you want to move in sooner

If you are in a hurry to move in, the furniture can be installed in stages: first the kitchen and the bedroom wardrobes, then the living room, children’s room and hallway. The design is shared from the start, so the second stage continues in the same style.

Walk-in wardrobe

A walk-in wardrobe or a wardrobe up to the ceiling

Some new apartments have a small room next to the bedroom that can become a walk-in wardrobe. There, instead of doors, we fit open shelves, rails and drawers at full height, with lighting that comes on as you enter.

If there is no such room, a wall-to-wall wardrobe in the bedroom holds just as much. More: fitted wardrobes.

Bathroom

Bathroom furniture in a new apartment

In a new apartment the bathroom is furnished from scratch too. A vanity unit and a tall cupboard sized to the room, in highly moisture-resistant materials, hold the towels and products and can match the kitchen and wardrobes.

If the basin and toilet are not yet installed, it is best to decide the cabinet sizes together with the plumbing points.

The visit

How the measuring visit in Zornitsa works

If the apartment is still under construction, we first look at the plan and advise on water and sockets. When the walls and floors are finished, we come for the visit – usually within 24 hours of your call – and measure everything on site.

After the visit you receive a 3D design of the whole apartment and a written quote. Changes before manufacturing are free.

Lead time

Lead time and payment

Manufacturing usually takes 2–4 weeks after the design is confirmed. For a whole apartment, installation is done room by room in an agreed order. Payment is in two parts – before manufacturing and after installation – with the amounts set out in the quote.

Free and with no obligation

Free measuring visit and 3D design

Call us or message us on Viber or WhatsApp — we arrange a visit, measure on site, bring samples, and you get a 3D design and a quote with no obligation.

Prices

How much custom furniture costs in Zornitsa

Prices from €950 per linear metre

This is the starting price of a custom kitchen – the final price depends on the project: size, layout and materials. You get the exact price in writing after the free measuring visit and the 3D design, with no obligation.

Fitted wardrobes start at around €300 and bedrooms at around €350, depending on the project. The price includes the visit, the design, the materials, manufacturing, delivery and installation in Zornitsa. Appliances, the sink and plumbing or electrical work are not included, but we can arrange them on request. Details: kitchen prices in Burgas.

More solutions

See also

See also Furniture in Izgrev and Furniture in Sarafovo, as well as all districts of Burgas. Our main pages are custom kitchens in Burgas and custom furniture in Burgas, and for the whole city – Furniture Burgas. We work in every district and across the Burgas region.

FAQ

Frequently asked questions

Do you make custom furniture in Zornitsa?

Yes. We make kitchens, wardrobes, TV walls and complete fit-outs for the new apartments in Zornitsa.

When should I call if the apartment is off-plan?

The earlier the better – before the finishing work, so water and sockets are planned around the kitchen.

Can I send the floor plan in advance?

Yes. Send it on Viber – we will advise, and take exact measurements when the walls are finished.

Do you make kitchens open to the living room?

Yes – with fronts that look like part of the living room and appliances built into tall units.

Do you supply appliances?

Yes, on request – from leading brands.

Can the whole apartment follow one design?

Yes. Manufacturing is done at once, and installation room by room, to a schedule.

How much does a custom kitchen in Zornitsa cost?

Kitchens start from €950 per linear metre. The exact price follows the visit and 3D design.

How much does a wardrobe up to the ceiling cost?

Wardrobes start at around €300, depending on size and interior fittings.

What are the most common mistakes in a new apartment?

A socket behind the fridge, water on the wrong wall and no power for lighting under the wall units. They are avoided if the kitchen is designed before the finishing work.

Do you make walk-in wardrobes?

Yes – with open shelves, rails and drawers at the full height of the room.

Do you bring material samples to the visit?

Yes. We bring samples of fronts, worktops and colours, and make the 3D design with the materials you choose.

How does payment work?

In two parts – before manufacturing starts and after installation is finished. The amounts are set out in the quote.

How long does manufacturing take?

Usually 2–4 weeks after the design is confirmed.

What guarantee do you give?

A 10-year guarantee on workmanship and a lifetime guarantee on Blum hardware.

Do you also fit laminate flooring in Zornitsa?

Yes. Besides furniture we also fit laminate flooring – free visit, fitting from €11 per m², transport included. More: laminate flooring fitting in Burgas.
Free quote for furniture in Zornitsa

Send us an enquiry — we’ll call you back within 2 hours on working days. The measuring visit and quote are free.

Free quote

Takes less than a minute. We speak English.

Send an enquiry →

A short form on the contact page — takes less than a minute.

Renovating?

We also fit laminate flooring in Burgas and the whole region: free visit, fitting from €11 per m², transport included. See laminate flooring fitting in Burgas →

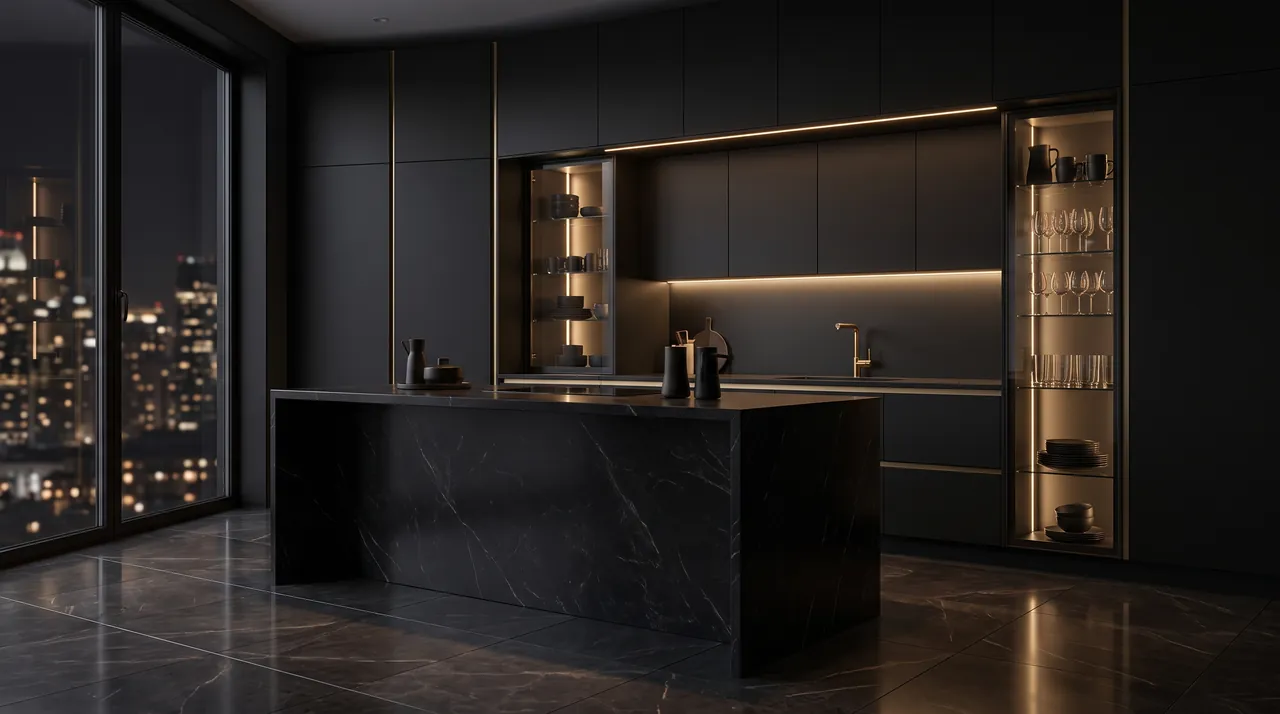
Visualisation of a black kitchen with a marble island and LED lighting

Furnishing a new apartment in Zornitsa?

A free measuring visit within 24 hours and a no-obligation quote. We work every day, 7:30–22:30.

Call ViberWhatsApp Enquiry