★★★★★ 5.0 · 19 reviews on Google

Kitchens with built-in appliances · Burgas

Kitchens with built-in appliances in Burgas

A made-to-measure kitchen where the oven, fridge, dishwasher and extractor are built in to their exact sizes – neat, practical and with no gaps.

  • Housings made for your exact models
  • Appliances on request – one contractor
  • Built in at installation
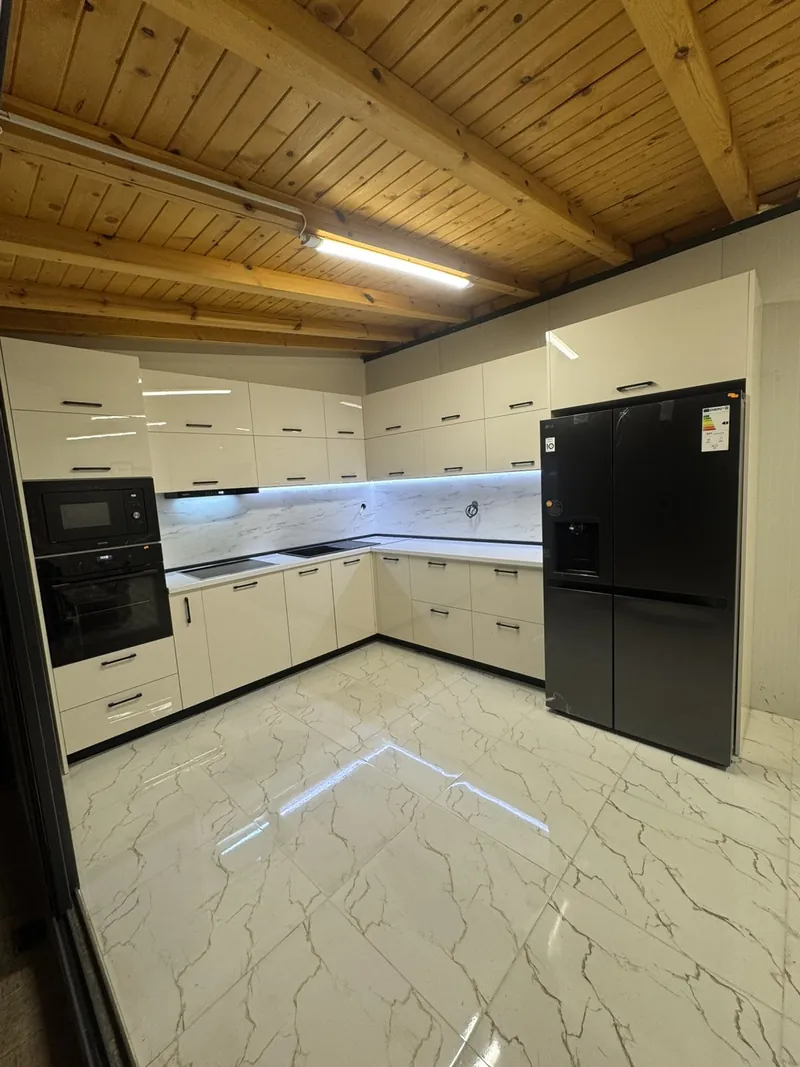
L-shaped kitchen in cream gloss with an oven tall unit and a fridge housing — Kuhni Burgas
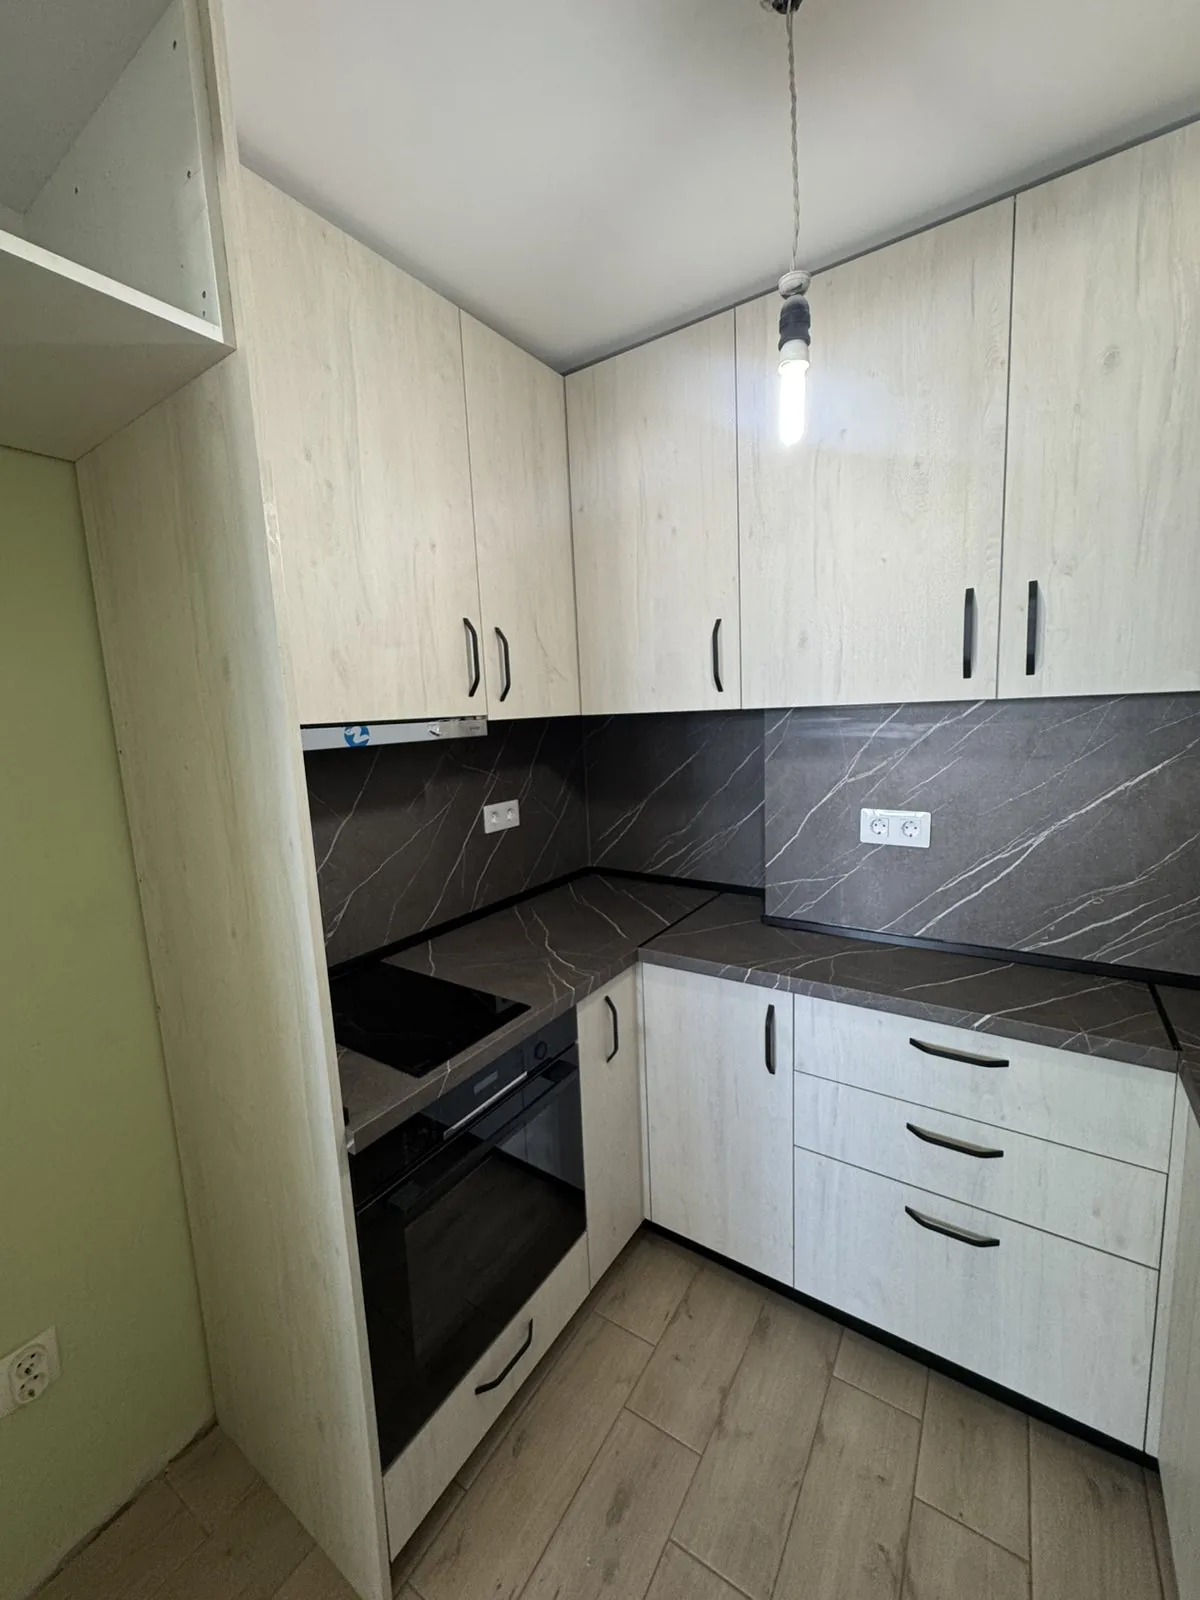
L-shaped kitchen with a built-in oven and a dark marble splashback — Kuhni Burgas
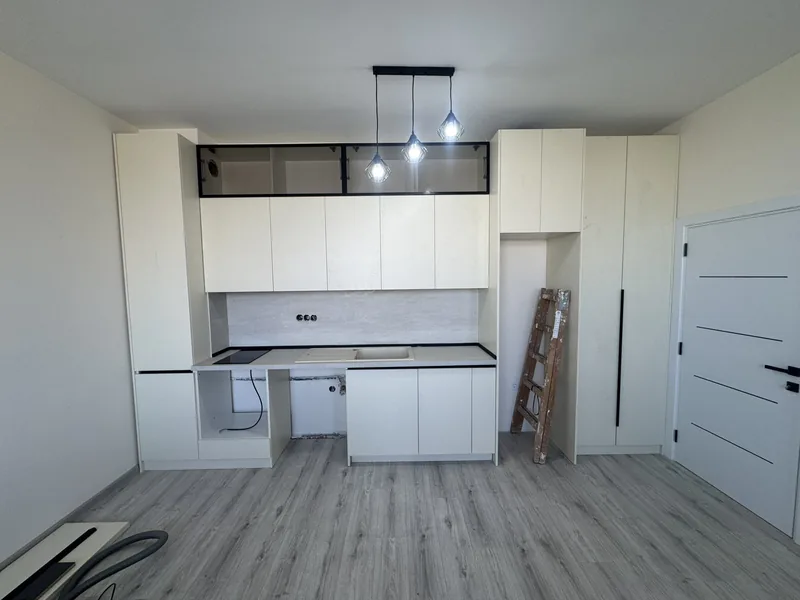
White custom kitchen with tall appliance units — Kuhni Burgas
Real projects · not renders

In short

We make made-to-measure kitchens with built-in appliances in Burgas – tall units for the oven and microwave, an integrated fridge, an integrated dishwasher, a hob in the worktop and an extractor hood. The housings in the design are made to the installation dimensions of the specific models, and we build the appliances in at installation. On request we also supply appliances from leading brands and do the plumbing and electrical connections – all from one contractor. Kitchens start from €950 per linear metre excluding appliances; manufacture and installation usually take 2–4 weeks.

Updated: 25 October 2026

Why choose Kuhni Burgas?

  • Our own workshop in Burgas, no subcontractors – the whole process is in our hands.
  • Free home visit and measuring within 24 hours; we reply to enquiries within 2 hours on working days.
  • 3D design before production, and changes to the design before production are free.
  • Manufacture usually takes 2–4 weeks after the design is approved.
  • Kitchens from €950 per linear metre, wardrobes from around €300, bedrooms from around €350 – exact price after the visit.
  • Highly moisture-resistant chipboard, edge banding and quality hardware and mechanisms – also suitable for seaside apartments.
  • 10-year guarantee on workmanship and a lifetime guarantee on Blum hardware.
  • Rated 5.0 on Google from 19 reviews.
  • We work in Burgas and across Burgas Province, every day from 7:30 to 22:30.
  • We speak English – call us or message us on Viber.
Own workshopno subcontractors
Blum hardwarelifetime guarantee
3D designbefore production
Visit within 24 hoursfree in Burgas and the region
2–4 weeksproduction and installation

Why built-in appliances

A tidy kitchen where everything has its place

Built-in appliances are hidden behind doors or set into tall units and the worktop, so the kitchen looks like one piece. No fridge sticking out, no oven that is too low and no gaps between appliances and cabinets.

For that to work, the appliances have to be planned together with the kitchen. At Kuhni Burgas we design the housing for each appliance to its installation dimensions, make the kitchen in our own workshop in Burgas and build the appliances in at installation. On request we also supply the appliances themselves.

What we build in

The appliances we build in most often

01

Oven tall unit

Oven and microwave at a comfortable height – no bending down to the floor.

02

Integrated fridge

A fridge in a tall unit, behind a door, in the same style as the kitchen.

03

Integrated dishwasher

A dishwasher under the worktop, with a door like the cabinets, next to the sink.

04

Hob and extractor

A hob set into the worktop, and an extractor in a wall unit or as a separate piece.

On this page (16 topics)
  1. Why appliances are chosen before the design
  2. A tall unit for the oven and microwave
  3. Integrated fridge or freestanding fridge in a housing
  4. Integrated dishwasher – 60 or 45 cm
  5. A hob in the worktop and an extractor hood
  6. Sockets, plumbing and ventilation
  7. Can you supply the appliances
  8. Tall units up to the ceiling – more storage and a cleaner look
  9. Built-in appliances in a small kitchen
  10. How much does a kitchen with built-in appliances cost
  11. The most common mistakes with built-in appliances
  12. An island with a hob or a sink
  13. How to prepare your appliance order
  14. The sink unit and waste sorting
  15. If you are not in Burgas – how we start remotely
  16. How we make a kitchen with built-in appliances

Appliances first

Why appliances are chosen before the design

The most important rule for a kitchen with built-in appliances is simple: choose the appliances before the design is made. Different models of oven, fridge and dishwasher have different installation dimensions, different ventilation requirements and a different position for the socket.

If the kitchen is made “in general” and the appliances are bought afterwards, it often turns out that the fridge does not fit the tall unit, the oven has no room to breathe or the socket is behind the wrong cabinet.

That is why at the measuring visit we tell you which installation dimensions to look for. If you have already chosen models, we design exactly to them. If you like, we can supply appliances from leading brands together with the kitchen.

Oven tall unit

A tall unit for the oven and microwave

An oven built into a tall unit at eye level is one of the most comfortable solutions in a kitchen. You do not bend down to the floor to check a dish or take out a heavy tray, and the oven door does not get in the way of the person at the hob.

A microwave is often built into the same tall unit, with drawers for trays below the oven. The tall unit usually goes at the end of the work run so it does not split the worktop in two.

If you prefer the oven under the hob, that is possible too – it saves space in smaller kitchens. Which option is more comfortable for you shows in the 3D design.

L-shaped kitchen with a fridge tall unit — Kuhni Burgas
A real project from our workshop

Integrated fridge

Integrated fridge or freestanding fridge in a housing

An integrated fridge sits in a tall unit and is covered with a door like the other cabinets. The kitchen looks clean, with a cabinet above the fridge up to the ceiling.

The alternative is a freestanding fridge in a housing – the housing is made to the size of the specific fridge, with a cabinet above it. That way you can use a larger fridge or one you already own, and the kitchen still looks tidy.

In both cases the fridge must have the ventilation stated in the manufacturer’s instructions. That is why we measure and design the housing for the specific model.

Dishwasher

Integrated dishwasher – 60 or 45 cm

Integrated dishwashers are usually 60 cm wide (standard) or 45 cm (slimline – for small kitchens). Their door matches the cabinets, so the dishwasher is not visible.

The dishwasher is always planned next to the sink – the hoses stay short and loading is easy. A tip: do not open the door fully straight after the programme ends. The hot steam that comes out damages the worktop and the doors above it.

Free and with no obligation

Free measuring visit and 3D design

Call us or message us on Viber or WhatsApp — we arrange a visit, measure on site, bring samples, and you get a 3D design and a quote with no obligation.

Hob and extractor

A hob in the worktop and an extractor hood

The hob is set into the worktop – the cut-out is made exactly to the template of the specific model. It is best to have free worktop on both sides of the hob, so there is somewhere to put hot pans, and for the hob not to sit right in the corner of the kitchen.

The extractor can be built into a wall unit, be a separate piece above the hob or be built into the hob itself. The choice depends on the style of the kitchen and on whether there is an outlet to the outside. The mounting height follows the instructions of the specific model.

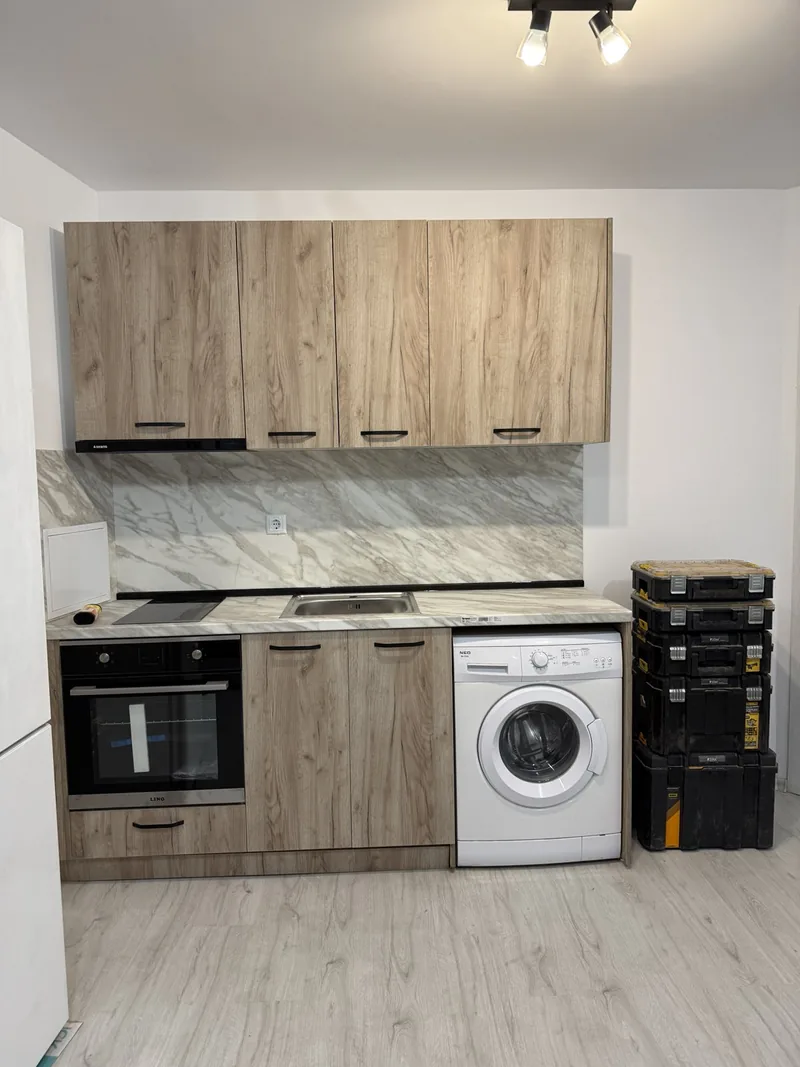
Custom kitchen in oak with a marble splashback and built-in appliances — Kuhni Burgas
Custom kitchen with tall units up to the ceiling — Kuhni Burgas

Electrics and plumbing

Sockets, plumbing and ventilation

Built-in appliances need exact positions for sockets, water and drainage. That is why, during a renovation, it is best to design the kitchen before the electrical and plumbing points are finalised.

If the renovation is already done, we design the kitchen around the existing points and tell you what needs to be moved. On request we also do the plumbing and electrical connections – so one contractor is responsible for the whole kitchen.

Ventilation for the fridge and oven is also planned in the design – with gaps or grilles as required by the manufacturer.

Appliances

Can you supply the appliances

Yes, on request. We can supply appliances from leading brands together with the kitchen – so everything comes from one contractor, the appliances arrive on time and their sizes match the design.

If you prefer to buy the appliances yourself, that is fine too. We tell you which installation dimensions to look for, leave the exact spaces in the design and build the appliances in at installation.

Appliances, the sink and the tap are not included in the price of the kitchen – if we supply them, you see them as a separate line in the quote.

5.0★★★★★19 reviews on GoogleAll reviews →
★★★★★
“I highly recommend Kuhni Burgas. The kitchen was installed perfectly, on time and without me being there, because I do not live in Burgas. The right choice, especially if you live abroad and want a new kitchen without the hassle.” (translated from Bulgarian)
Zlatina Petkova · kitchen ordered remotely
★★★★★
“We are extremely happy with our new kitchen! The work is precise down to the smallest detail, and the materials are of excellent quality. Everything was done on time and as agreed.” (translated from Bulgarian)
Miglena Gudova · kitchen

Tall units to the ceiling

Tall units up to the ceiling – more storage and a cleaner look

Tall appliance units are often made up to the ceiling. Above the oven and fridge there are high cabinets for things you use less often. No dust collects on top of the cabinets, and the kitchen looks taller and tidier.

The tall units are usually grouped at one end of the kitchen, like a wall of cabinets – leaving the worktop with the sink and hob free and uninterrupted.

Small kitchen

Built-in appliances in a small kitchen

In small kitchens and studios built-in appliances matter even more, because every centimetre counts. A 45 cm slimline dishwasher, an oven under the hob, a compact microwave in a wall unit and an under-counter fridge – these are solutions that give even a small kitchen everything it needs.

See also our page on custom kitchens in Burgas.

L-shaped kitchen in cream gloss with an oven tall unit and a fridge housing — Kuhni Burgas
A real project from our workshop

Price

How much does a kitchen with built-in appliances cost

Our custom kitchens start from €950 per linear metre. The kitchen price excludes appliances, the sink and the tap – these are added separately if we supply them.

Built-in appliances usually need tall units and more complex cabinets, so they also affect the price of the kitchen itself. You get the exact price in writing after the free measuring visit and 3D design.

Mistakes

The most common mistakes with built-in appliances

  • Buying appliances after the design. The sizes do not match and things have to be redone.
  • No ventilation for the fridge or oven.
  • The hob in the corner or without free worktop beside it.
  • The dishwasher far from the sink – long hoses and awkward loading.
  • A socket behind the wrong cabinet – out of reach or in the appliance zone.
  • A tall unit in the middle of the worktop – it splits the work surface into two short sections.

Island

An island with a hob or a sink

An island can be just a work surface, but a hob or a sink is often built into it. That is convenient – you cook facing the living room or your guests – but it needs more planning:

  • A hob in the island – you need an island extractor or a hob with a built-in extractor, and enough free worktop around the hob.
  • A sink in the island – water and drainage are routed through the floor, so they are planned before the flooring is laid.
  • Sockets in the island – handy for small appliances, but they must be planned with the electrics.

Whether an island makes sense depends on the size of the room – there must be enough space to walk around it. We check this in the 3D design.

Ordering appliances

How to prepare your appliance order

If you are buying the appliances yourself, here is how to make everything go smoothly:

  1. Choose the models before the design and send us their exact names or links.
  2. Keep the installation instructions – they contain the housing sizes and ventilation requirements.
  3. Plan the delivery so the appliances are at the address before the kitchen is installed.
  4. Do not unpack or move the appliances before we come to install, if you are not sure how they should be carried.
  5. Check the sockets and plumbing points against the design if another tradesperson is doing the renovation.

If you would rather not think about it, we can supply appliances from leading brands together with the kitchen.

Sink and waste

The sink unit and waste sorting

The cabinet under the sink is one of the most used places in the kitchen, and it collects pipes, filters and bins. Well designed, it holds everything and stays tidy:

  • A pull-out bin with several compartments for sorting waste.
  • Space for cleaning products at the side or in a drawer above the bin.
  • Protection for the base of the cabinet against drips.

The sink and tap are not included in the kitchen price – you can choose them yourself or we can supply them as a separate line in the quote.

From abroad

If you are not in Burgas – how we start remotely

Many of our clients live in another city or abroad, while their home is in Burgas or on the coast. In that case we can start remotely:

  1. Send us a floor plan, measurements and photos of the rooms on Viber at +359 897 312 930.
  2. We give you initial guidance and discuss the idea, materials and budget.
  3. We arrange the measuring visit for the days you are here, or for a convenient time.
  4. You receive the 3D design and quote and approve everything before manufacture.

You can speak to us in English, Russian or Bulgarian – by phone, on Viber and on site.

How we work

How we make a kitchen with built-in appliances

  1. Enquiry – tell us which appliances you want or whether you have already chosen models.
  2. Free measuring visit within 24 hours – we measure the room, check the plumbing and electrical points and bring samples.
  3. 3D design and quote – the housings are made to the appliances’ sizes; changes before manufacture are free.
  4. Manufacture and installation – usually 2–4 weeks in total. We build the appliances in at installation and adjust everything.

Payment is in two parts – before the work starts and after it is finished. The guarantee is 10 years on workmanship and lifetime on Blum hardware.

Free and with no obligation

Free measuring visit and 3D design

Call us or message us on Viber or WhatsApp — we arrange a visit, measure on site, bring samples, and you get a 3D design and a quote with no obligation.

Prices

How much does a kitchen with built-in appliances cost

Kitchens from €950 per linear metre

The kitchen price excludes appliances, the sink and the tap. Tall units and cabinets for built-in appliances affect the price – you get an exact quote after the free measuring visit.

See how prices are worked out on kitchen prices in Burgas.

More solutions

See also

FAQ

Frequently asked questions

Do you make kitchens with built-in appliances?

Yes. We design the housings to the sizes of the specific models and build the appliances in at installation – oven, microwave, fridge, dishwasher, hob and extractor.

Can you supply the appliances?

Yes, on request we supply appliances from leading brands together with the kitchen. You can also buy them yourself – we tell you which sizes to look for.

When should I choose the appliances?

Before the design. Different models have different installation dimensions and ventilation requirements.

Are appliances included in the kitchen price?

No. Appliances, the sink and the tap are separate. If we supply them, you see them as a separate line in the quote.

How much does a kitchen with built-in appliances cost?

Our custom kitchens start from €950 per linear metre excluding appliances. You get the exact price after the free measuring visit and 3D design.

Integrated or freestanding fridge?

Both are possible. An integrated fridge sits behind a door in a tall unit; a freestanding one can go in a housing made to its size.

How wide is an integrated dishwasher?

Usually 60 cm, and there are 45 cm slimline models for small kitchens. The space is made for the specific model.

Do you do the plumbing and electrical connections?

Yes, on request – together with the kitchen, so everything comes from one contractor.

Do you remove the old kitchen?

Yes, if needed we remove the old kitchen before installing the new one.

How long does it take?

Manufacture and installation usually take 2–4 weeks after the design is approved.

What guarantee do you give?

10 years on workmanship and lifetime on Blum hardware. The guarantee covers defects in materials and hardware; mechanical damage and water damage are not covered.

Do you speak English?

Yes. You can speak to us in English – by phone, on Viber and on site.
Free quote for a kitchen with built-in appliances

Send us an enquiry — we’ll call you back within 2 hours on working days. The measuring visit and quote are free.

Free quote

Takes less than a minute. We speak English.

Send an enquiry →

A short form on the contact page — takes less than a minute.

Renovating?

We also fit laminate flooring in Burgas and the whole region: free visit, fitting from €11 per m², transport included. See laminate flooring fitting in Burgas →

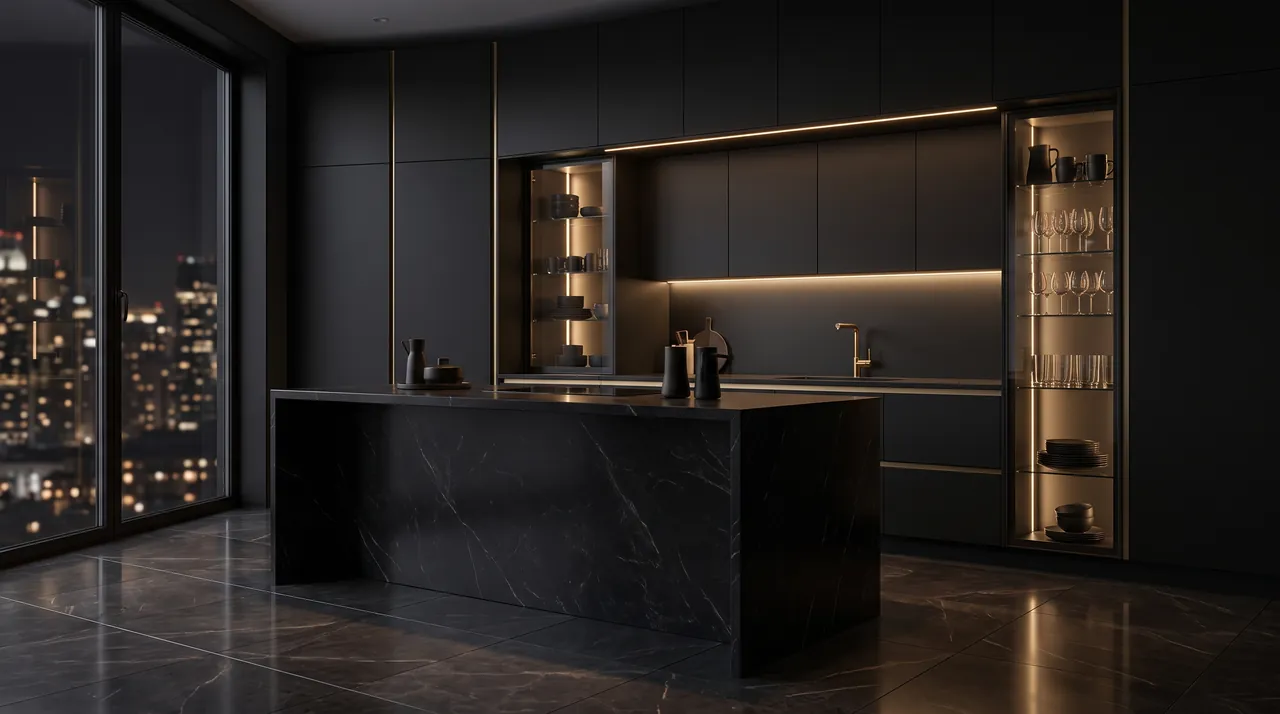
Visualisation of a black kitchen with a marble island and LED lighting

Want a kitchen with built-in appliances?

A free measuring visit within 24 hours and a no-obligation quote. We work every day, 7:30–22:30.

Call ViberWhatsApp Enquiry